Our Floor Plans

Search Filter

Filters

1 Bed 6

More
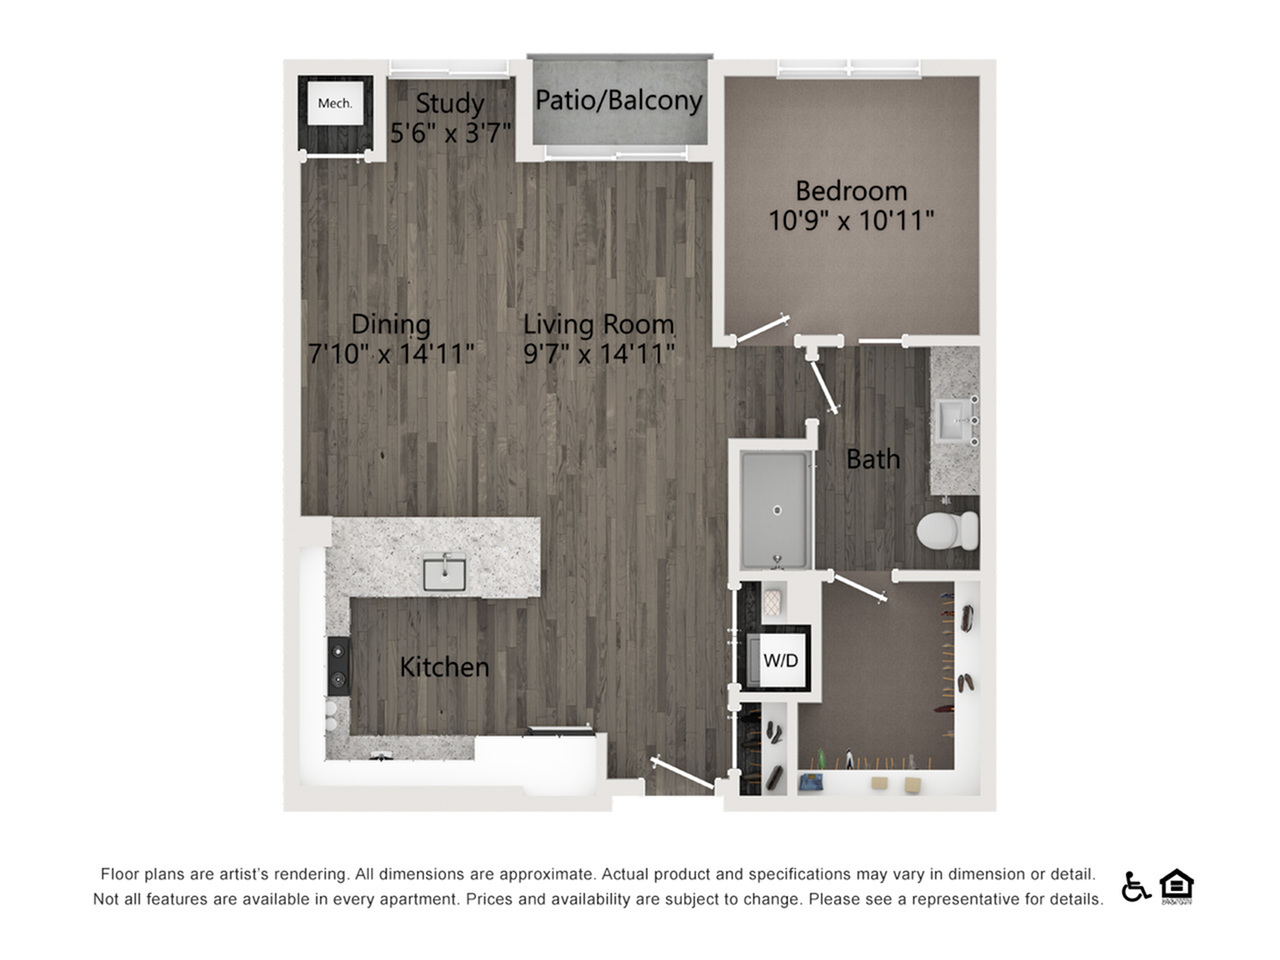
  • A1
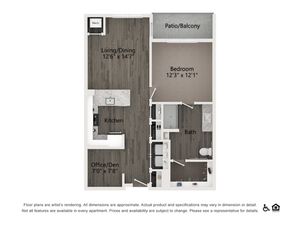
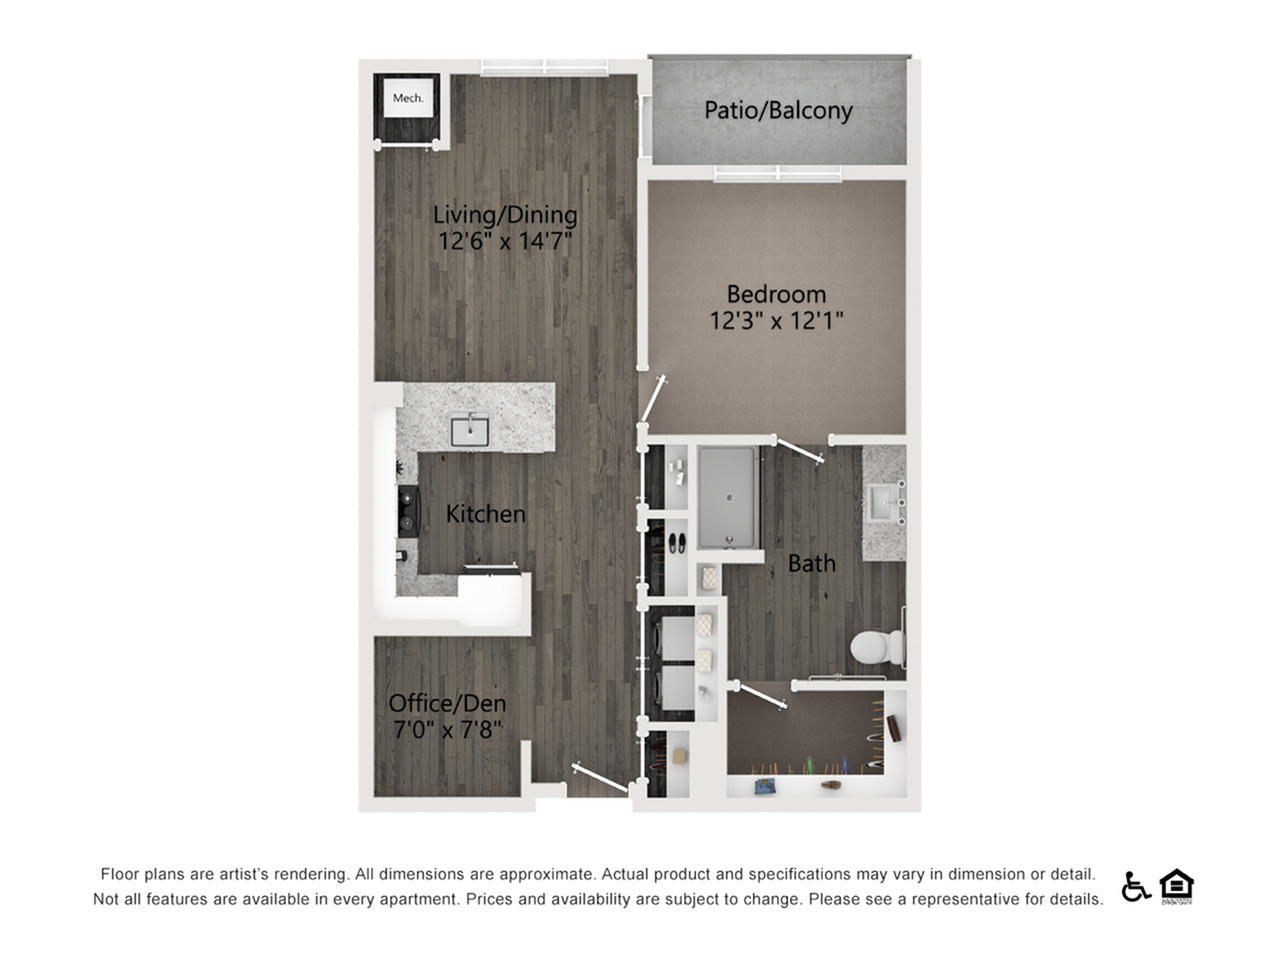
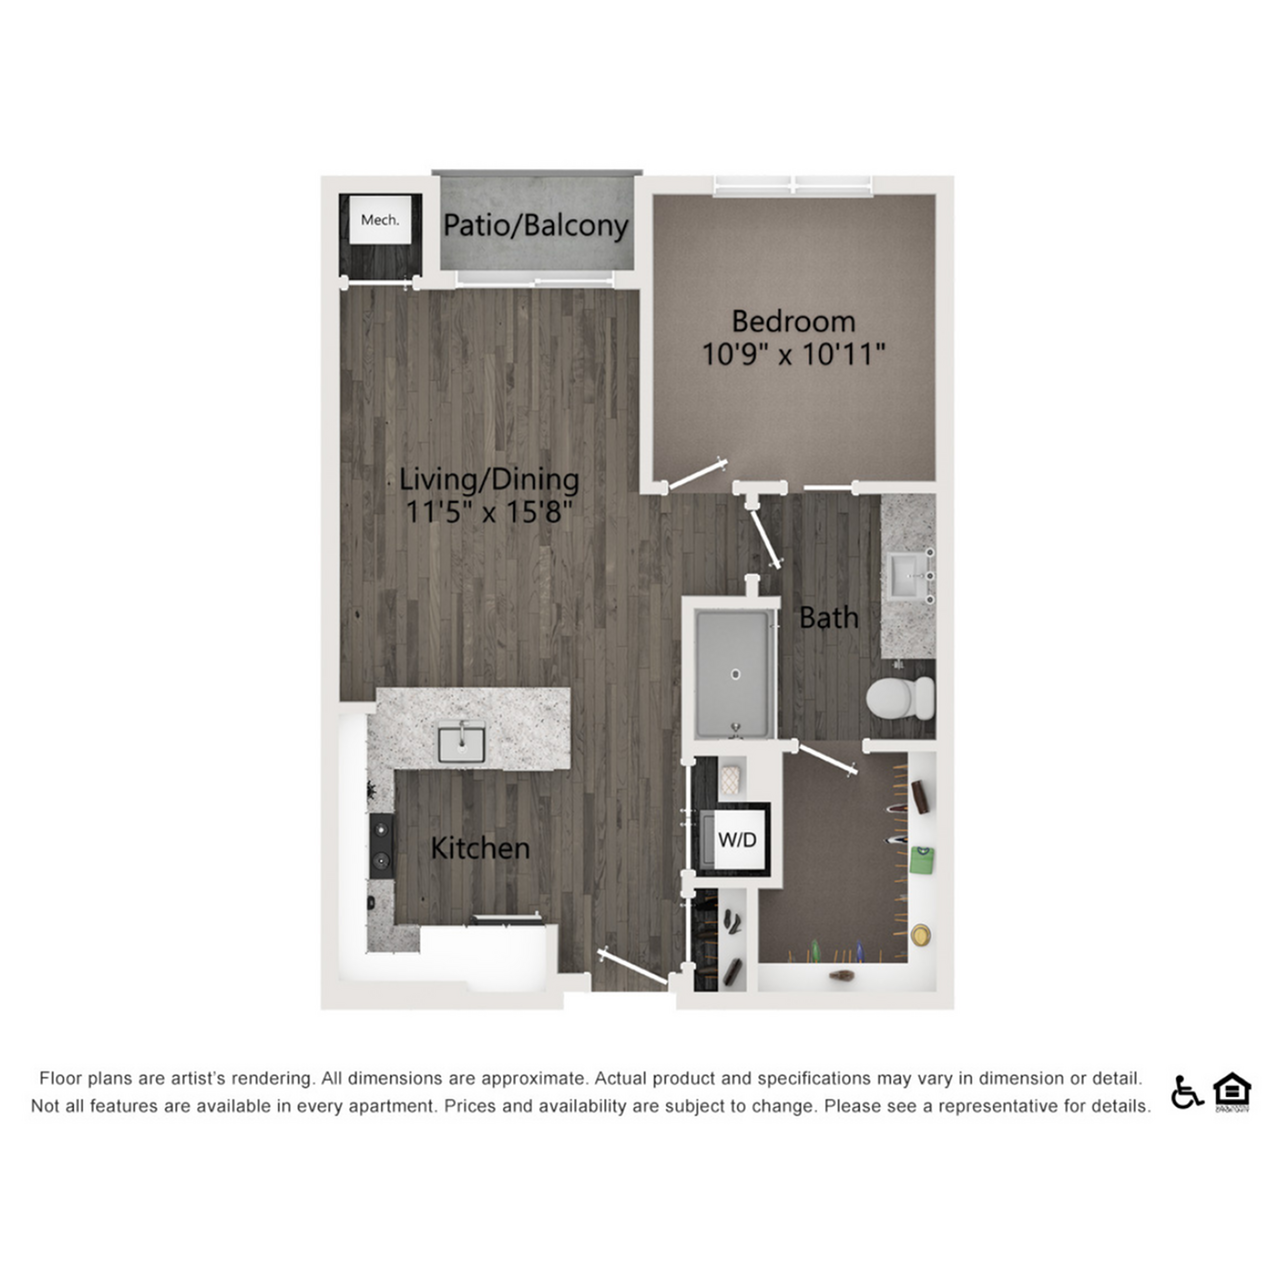
    A1

    A1

    5 Available
    Bed / Bath1 bd / 1 ba
    Base Rent
    Total Monthly Leasing Price From $2,030 Base Rent: $2,030+/month
    Deposit —
    Sq. Ft646
  • A2
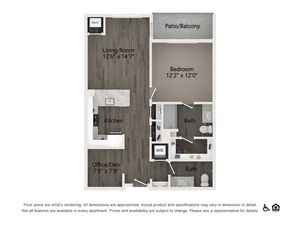
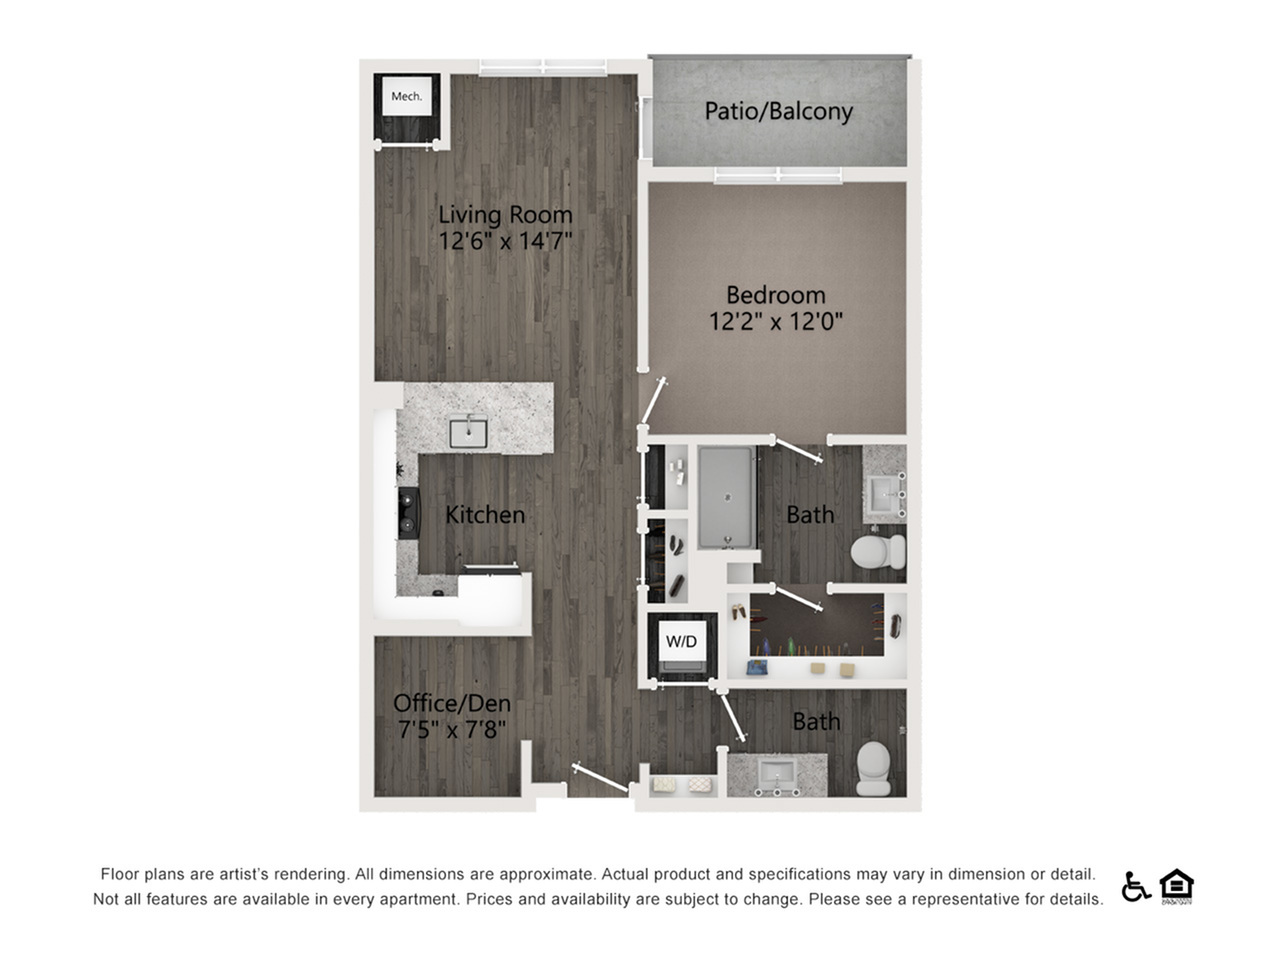
    A2

    A2

    4 Available
    Bed / Bath1 bd / 1 ba
    Base Rent
    Total Monthly Leasing Price From $2,100 Base Rent: $2,100+/month
    Deposit —
    Sq. Ft731
  • A3
    A3

    A3

    1 Available
    Bed / Bath1 bd / 1.5 ba
    Base Rent
    Total Monthly Leasing Price $2,575 Base Rent: $2,575/month
    Deposit —
    Sq. Ft788
  • A4
    A4

    A4A

    Bed / Bath1 bd / 1 ba
    Base Rent
    —
    Deposit —
    Sq. Ft788
  • A4B
    A4B

    A4B

    Bed / Bath1 bd / 1.5 ba
    Base Rent
    —
    Deposit —
    Sq. Ft788
  • A5
    A5

    A5

    Bed / Bath1 bd / 1 ba
    Base Rent
    —
    Deposit —
    Sq. Ft824
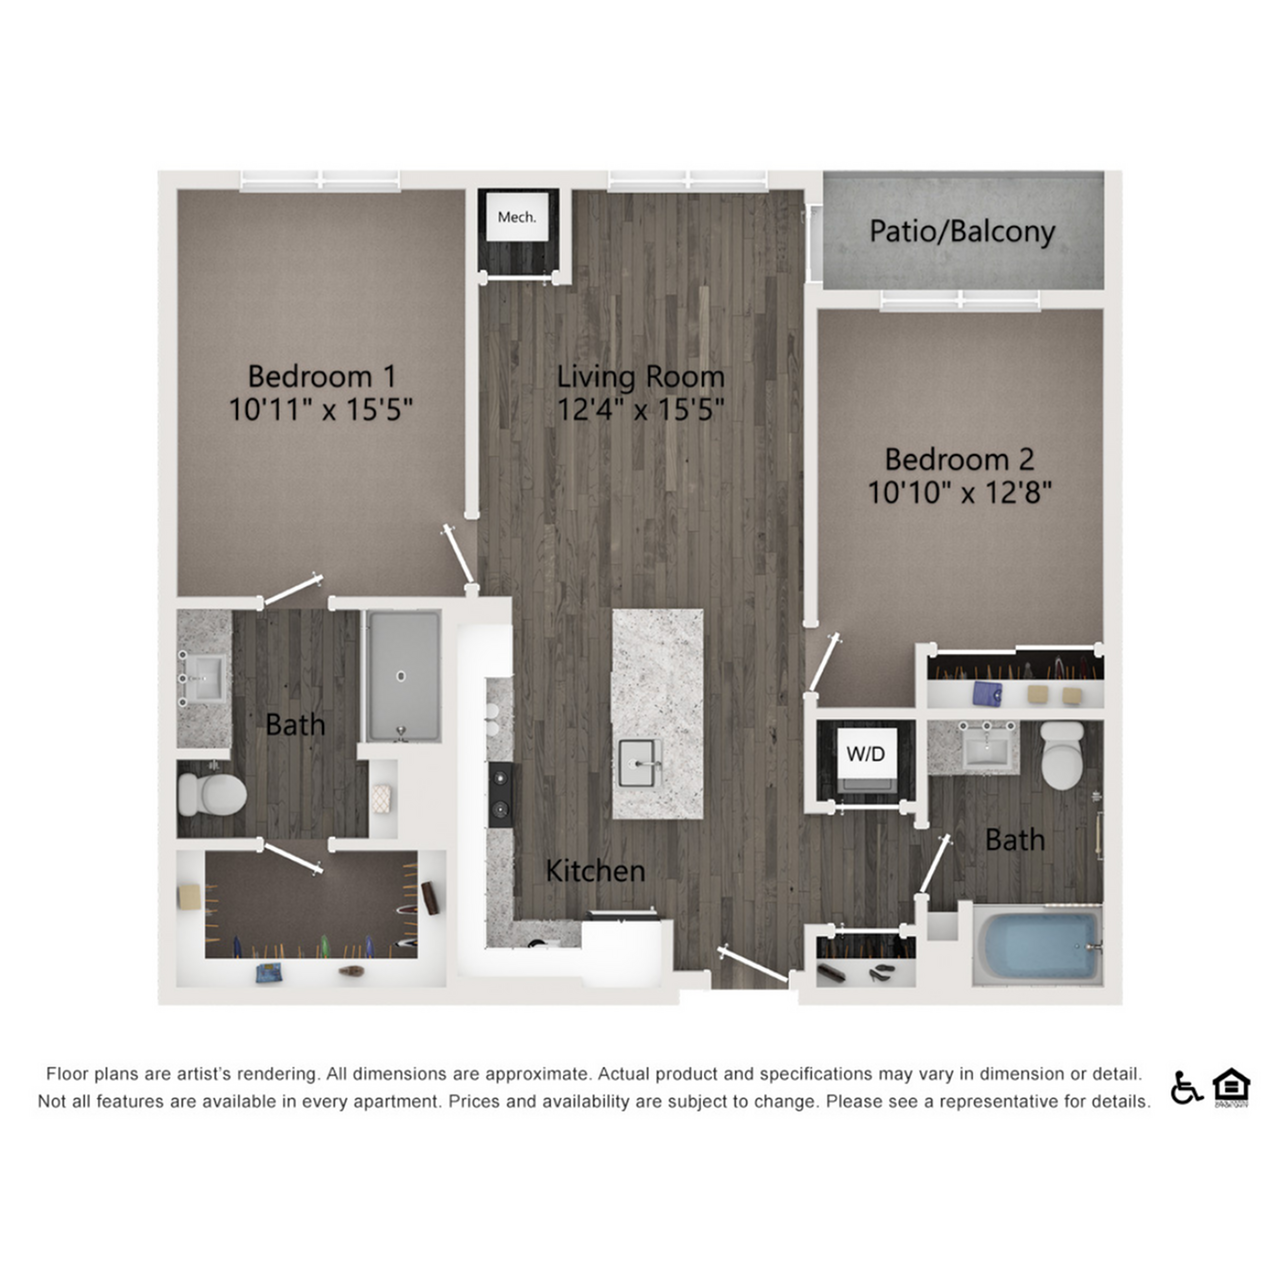
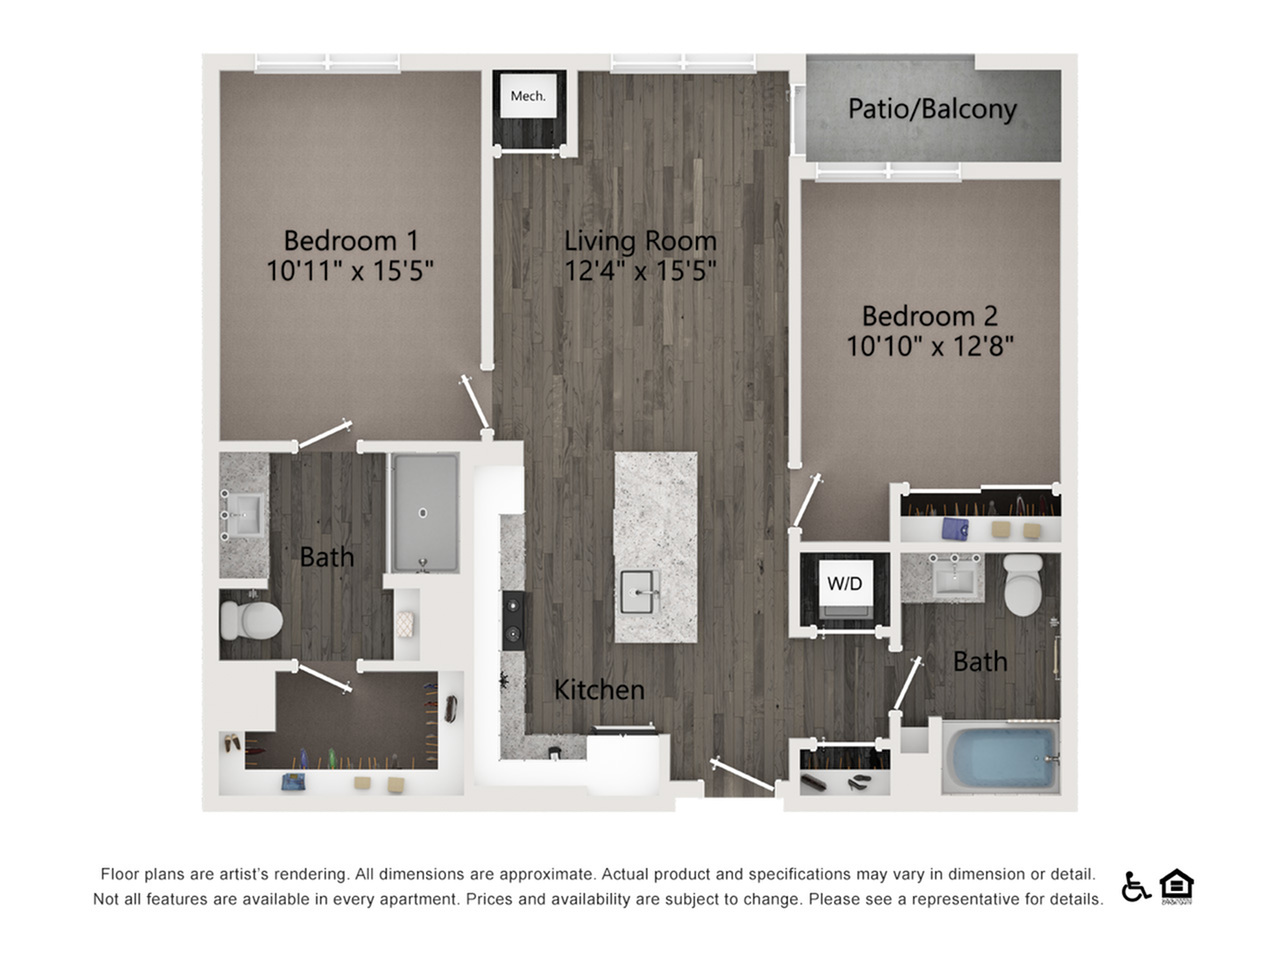
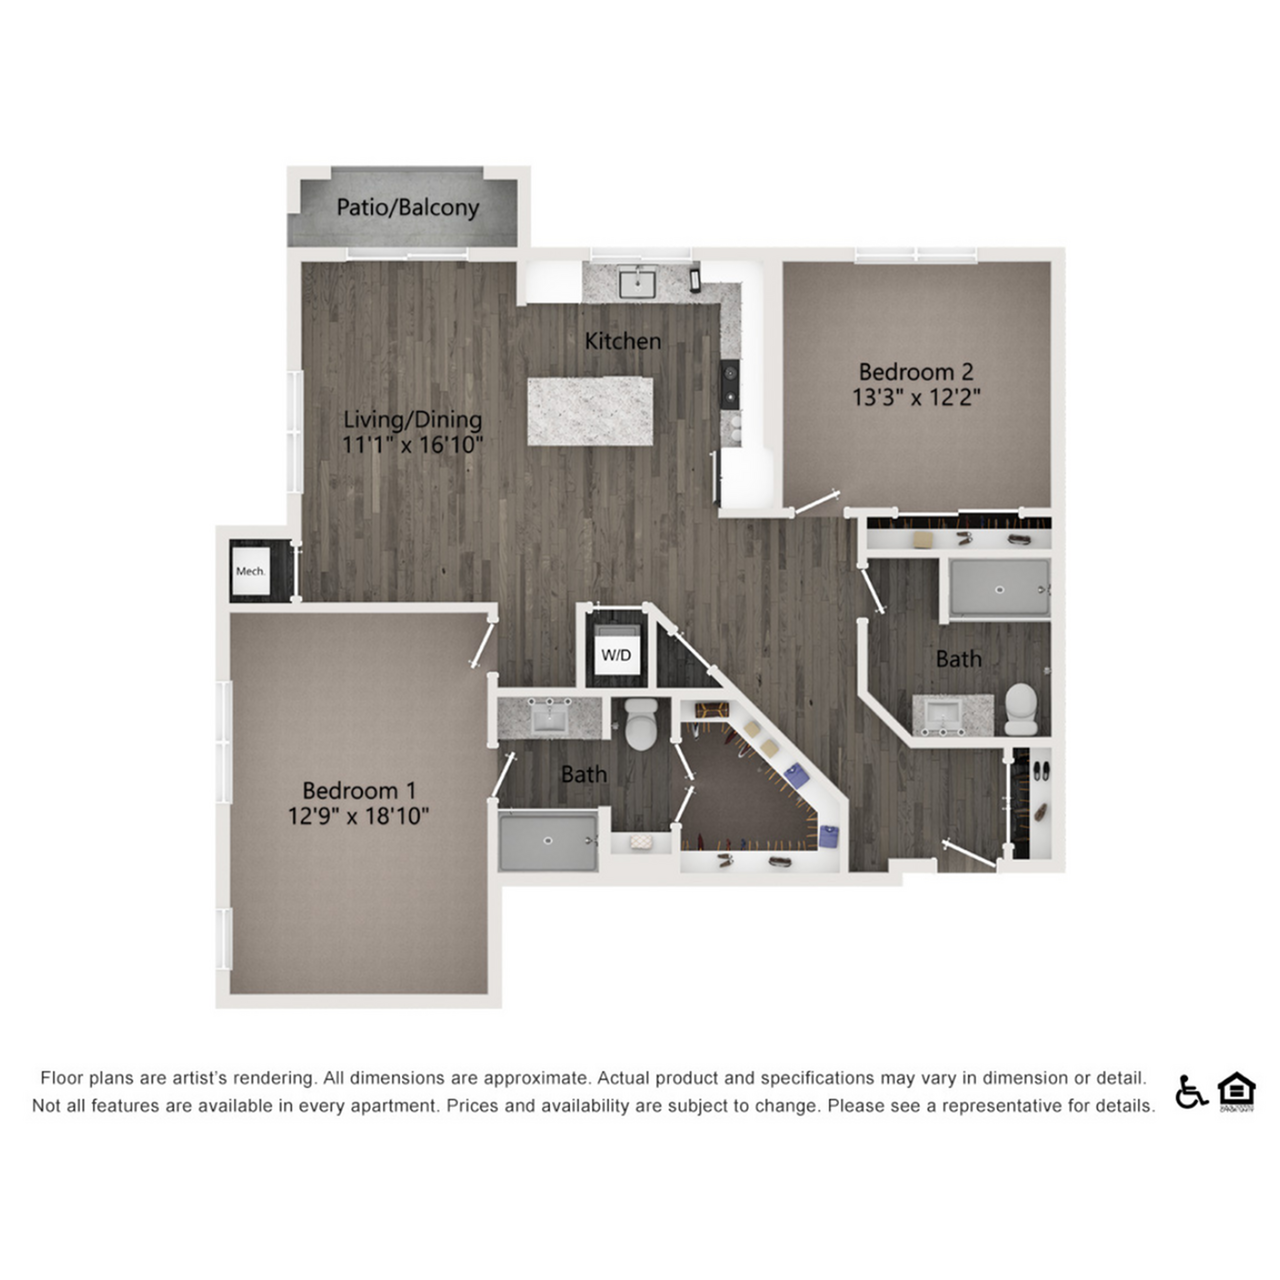
  • B1
    B1

    B1

    1 Available
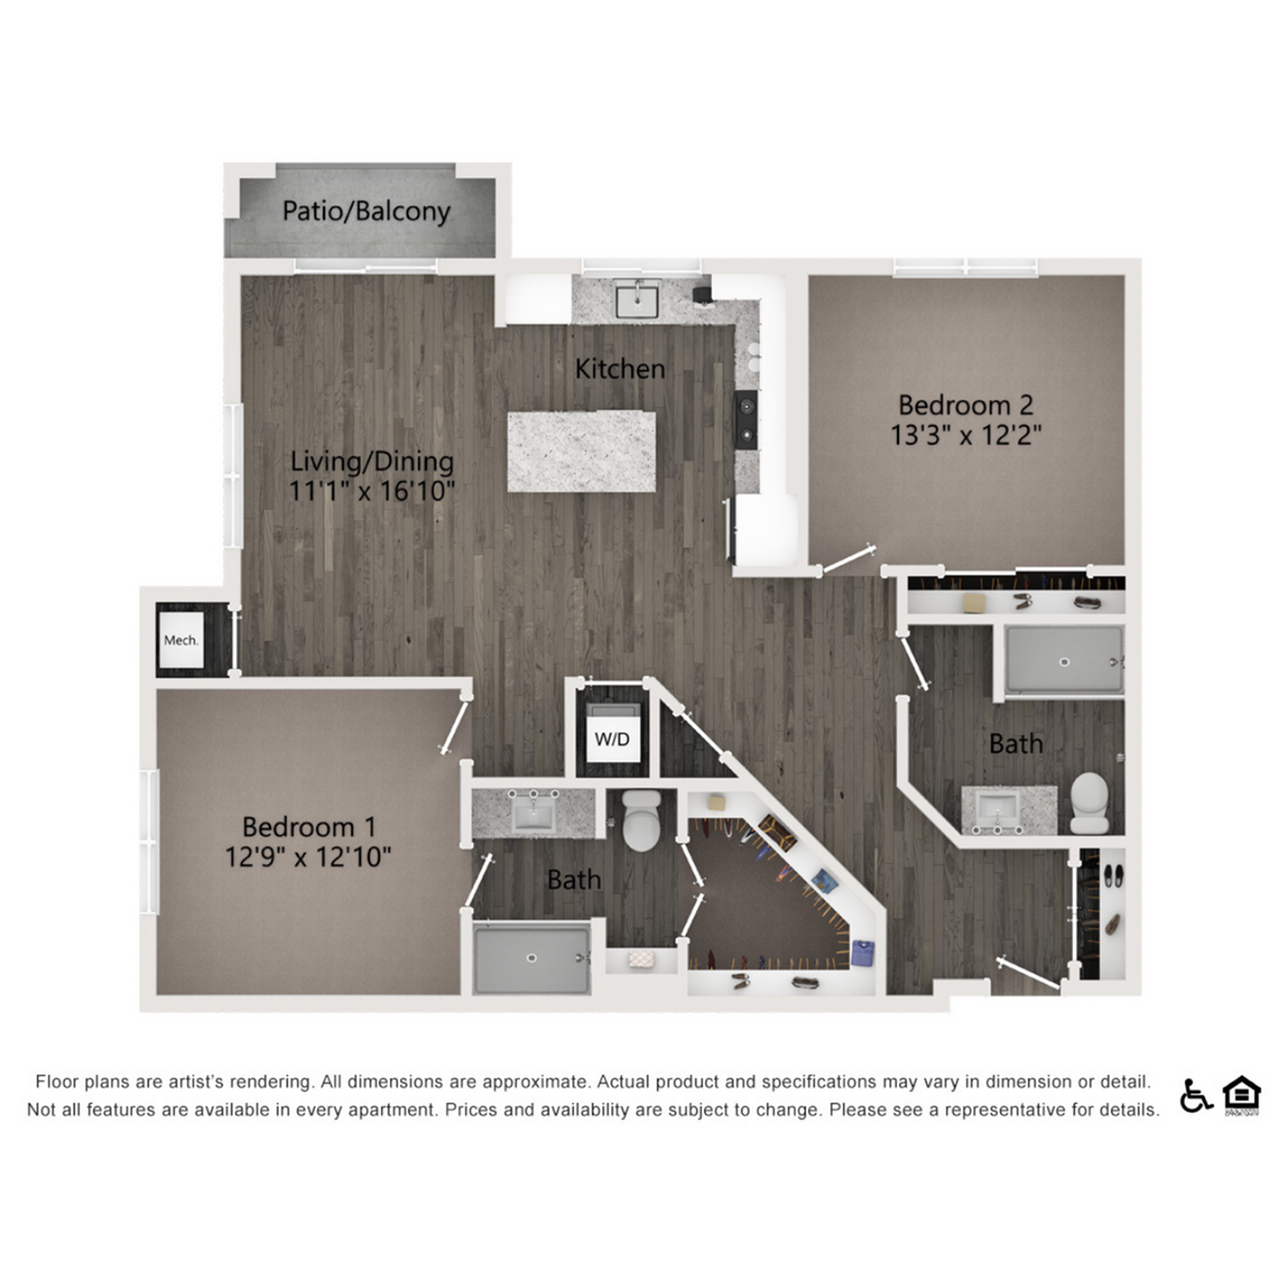
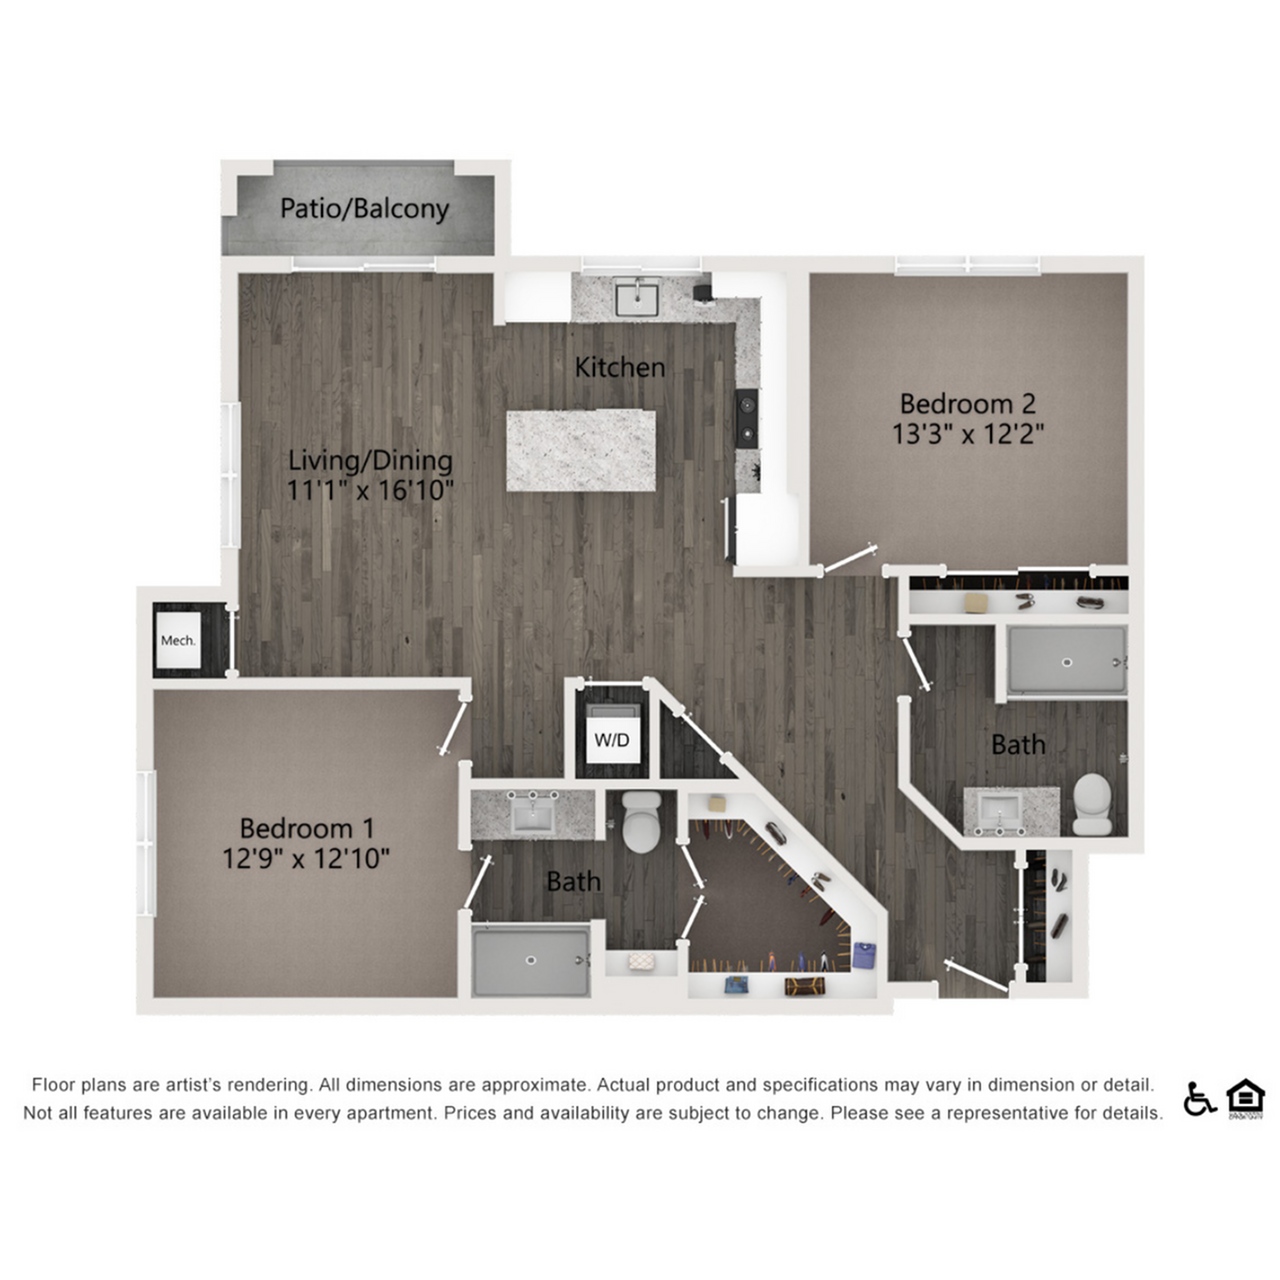
    Bed / Bath2 bd / 2 ba
    Base Rent
    Total Monthly Leasing Price $2,800 Base Rent: $2,800/month
    Deposit —
    Sq. Ft996
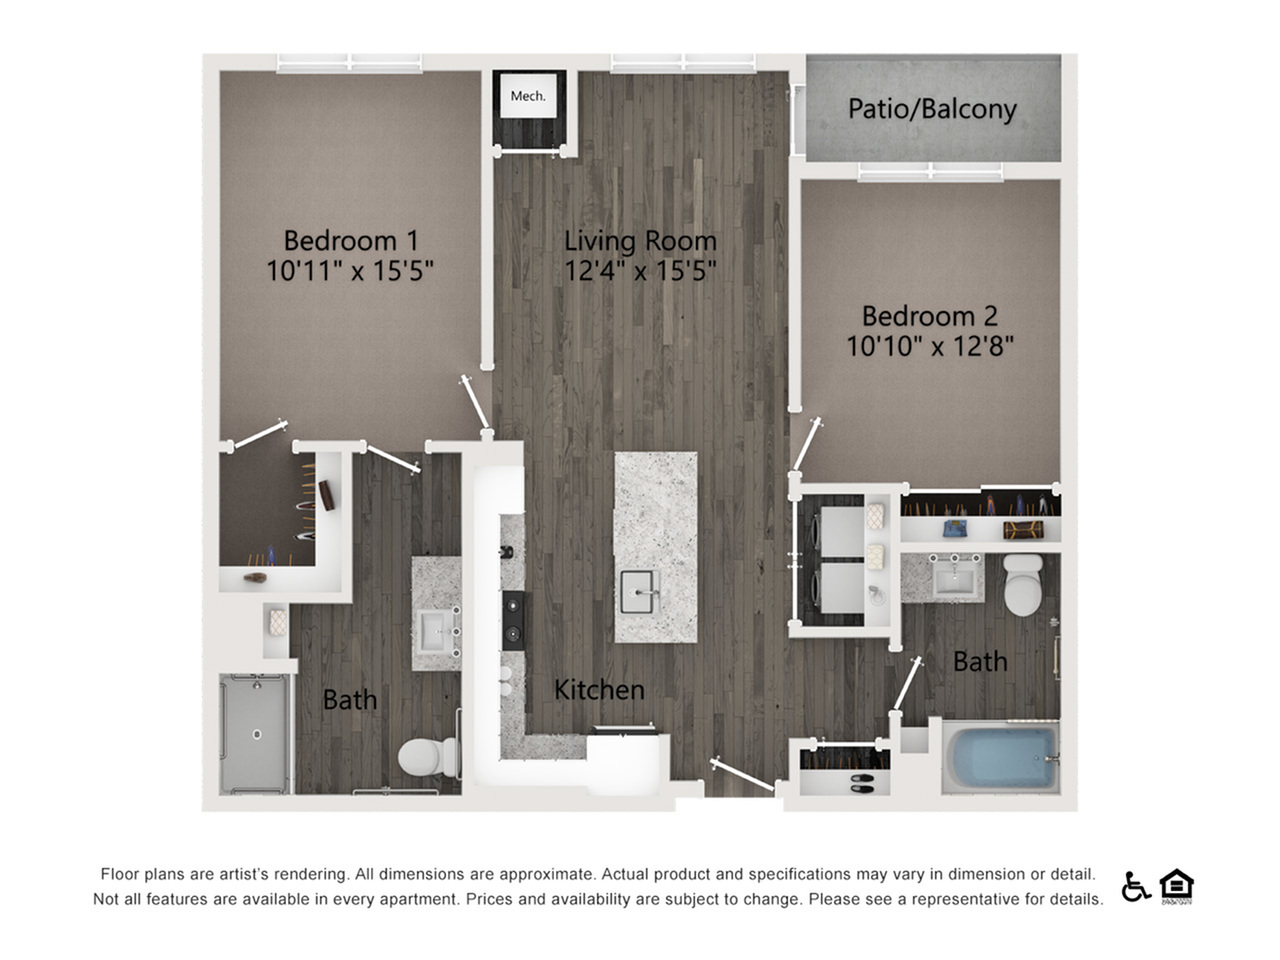
  • B1A
    B1A

    B1A

    1 Available
    Bed / Bath2 bd / 2 ba
    Base Rent
    Total Monthly Leasing Price $3,220 Base Rent: $3,220/month
    Deposit —
    Sq. Ft990
  • B1B
    B1B

    B1B

    Bed / Bath2 bd / 2 ba
    Base Rent
    —
    Deposit —
    Sq. Ft996
  • B2A
    B2A

    B2A

    1 Available
    Bed / Bath2 bd / 2 ba
    Base Rent
    Total Monthly Leasing Price $3,530 Base Rent: $3,530/month
    Deposit —
    Sq. Ft1,163
  • B2B
    B2B

    B2B

    2 Available
    Bed / Bath2 bd / 2 ba
    Base Rent
    Total Monthly Leasing Price From $3,750 Base Rent: $3,750+/month
    Deposit —
    Sq. Ft1,148
  • B3
    B3

    B3

    1 Available
    Bed / Bath2 bd / 2 ba
    Base Rent
    Total Monthly Leasing Price $4,115 Base Rent: $4,115/month
    Deposit —
    Sq. Ft1,238
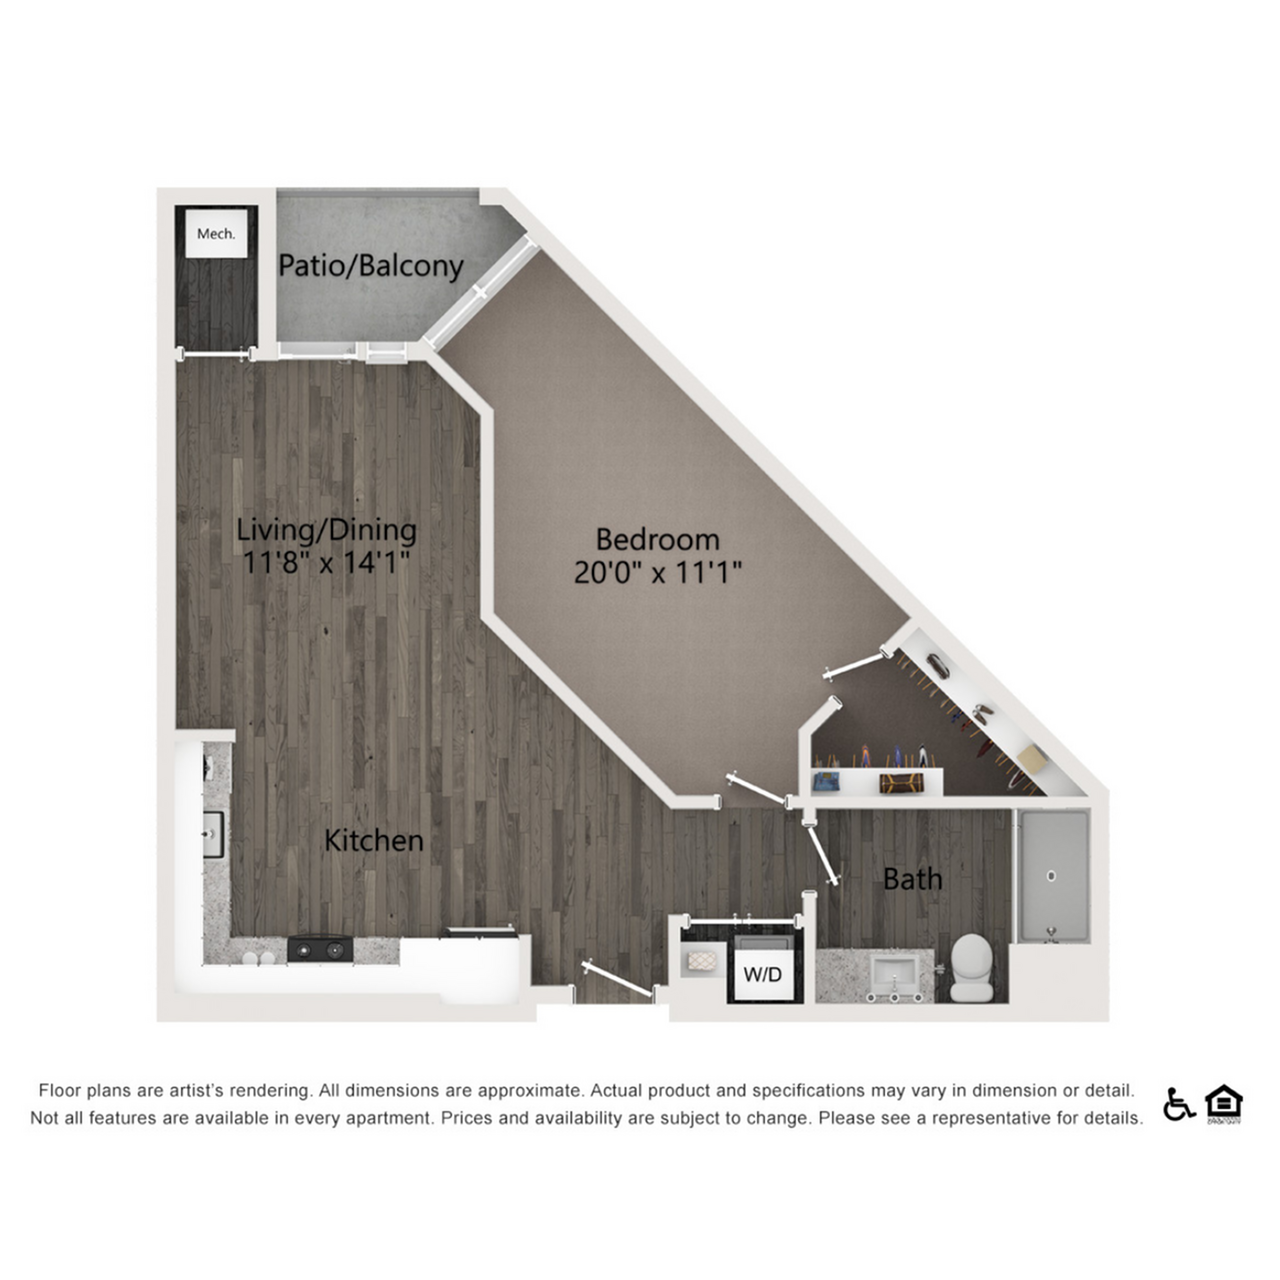
Floor plans are artist’s rendering. All dimensions are approximate. Actual product and specifications may vary in dimension or detail. Not all features are available in every rental home. Please see a representative for details.

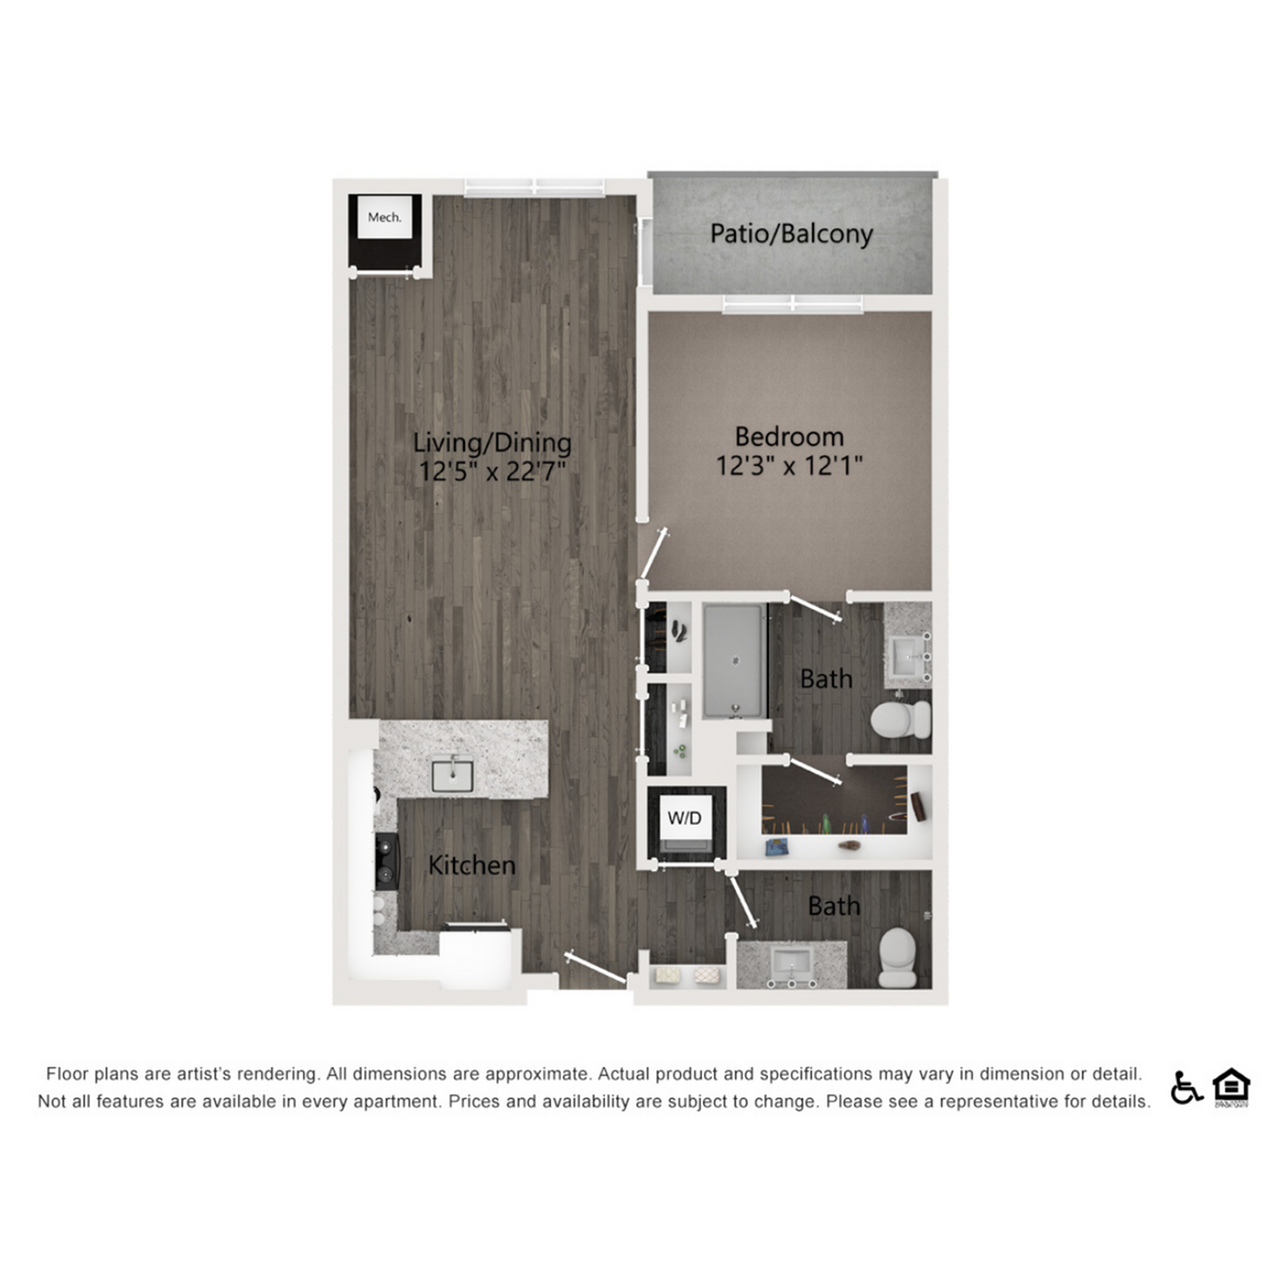
Floor plans are artist’s rendering. All dimensions are approximate. Actual product and specifications may vary in dimension or detail. Not all features are available in every rental home. Please see a representative for details.